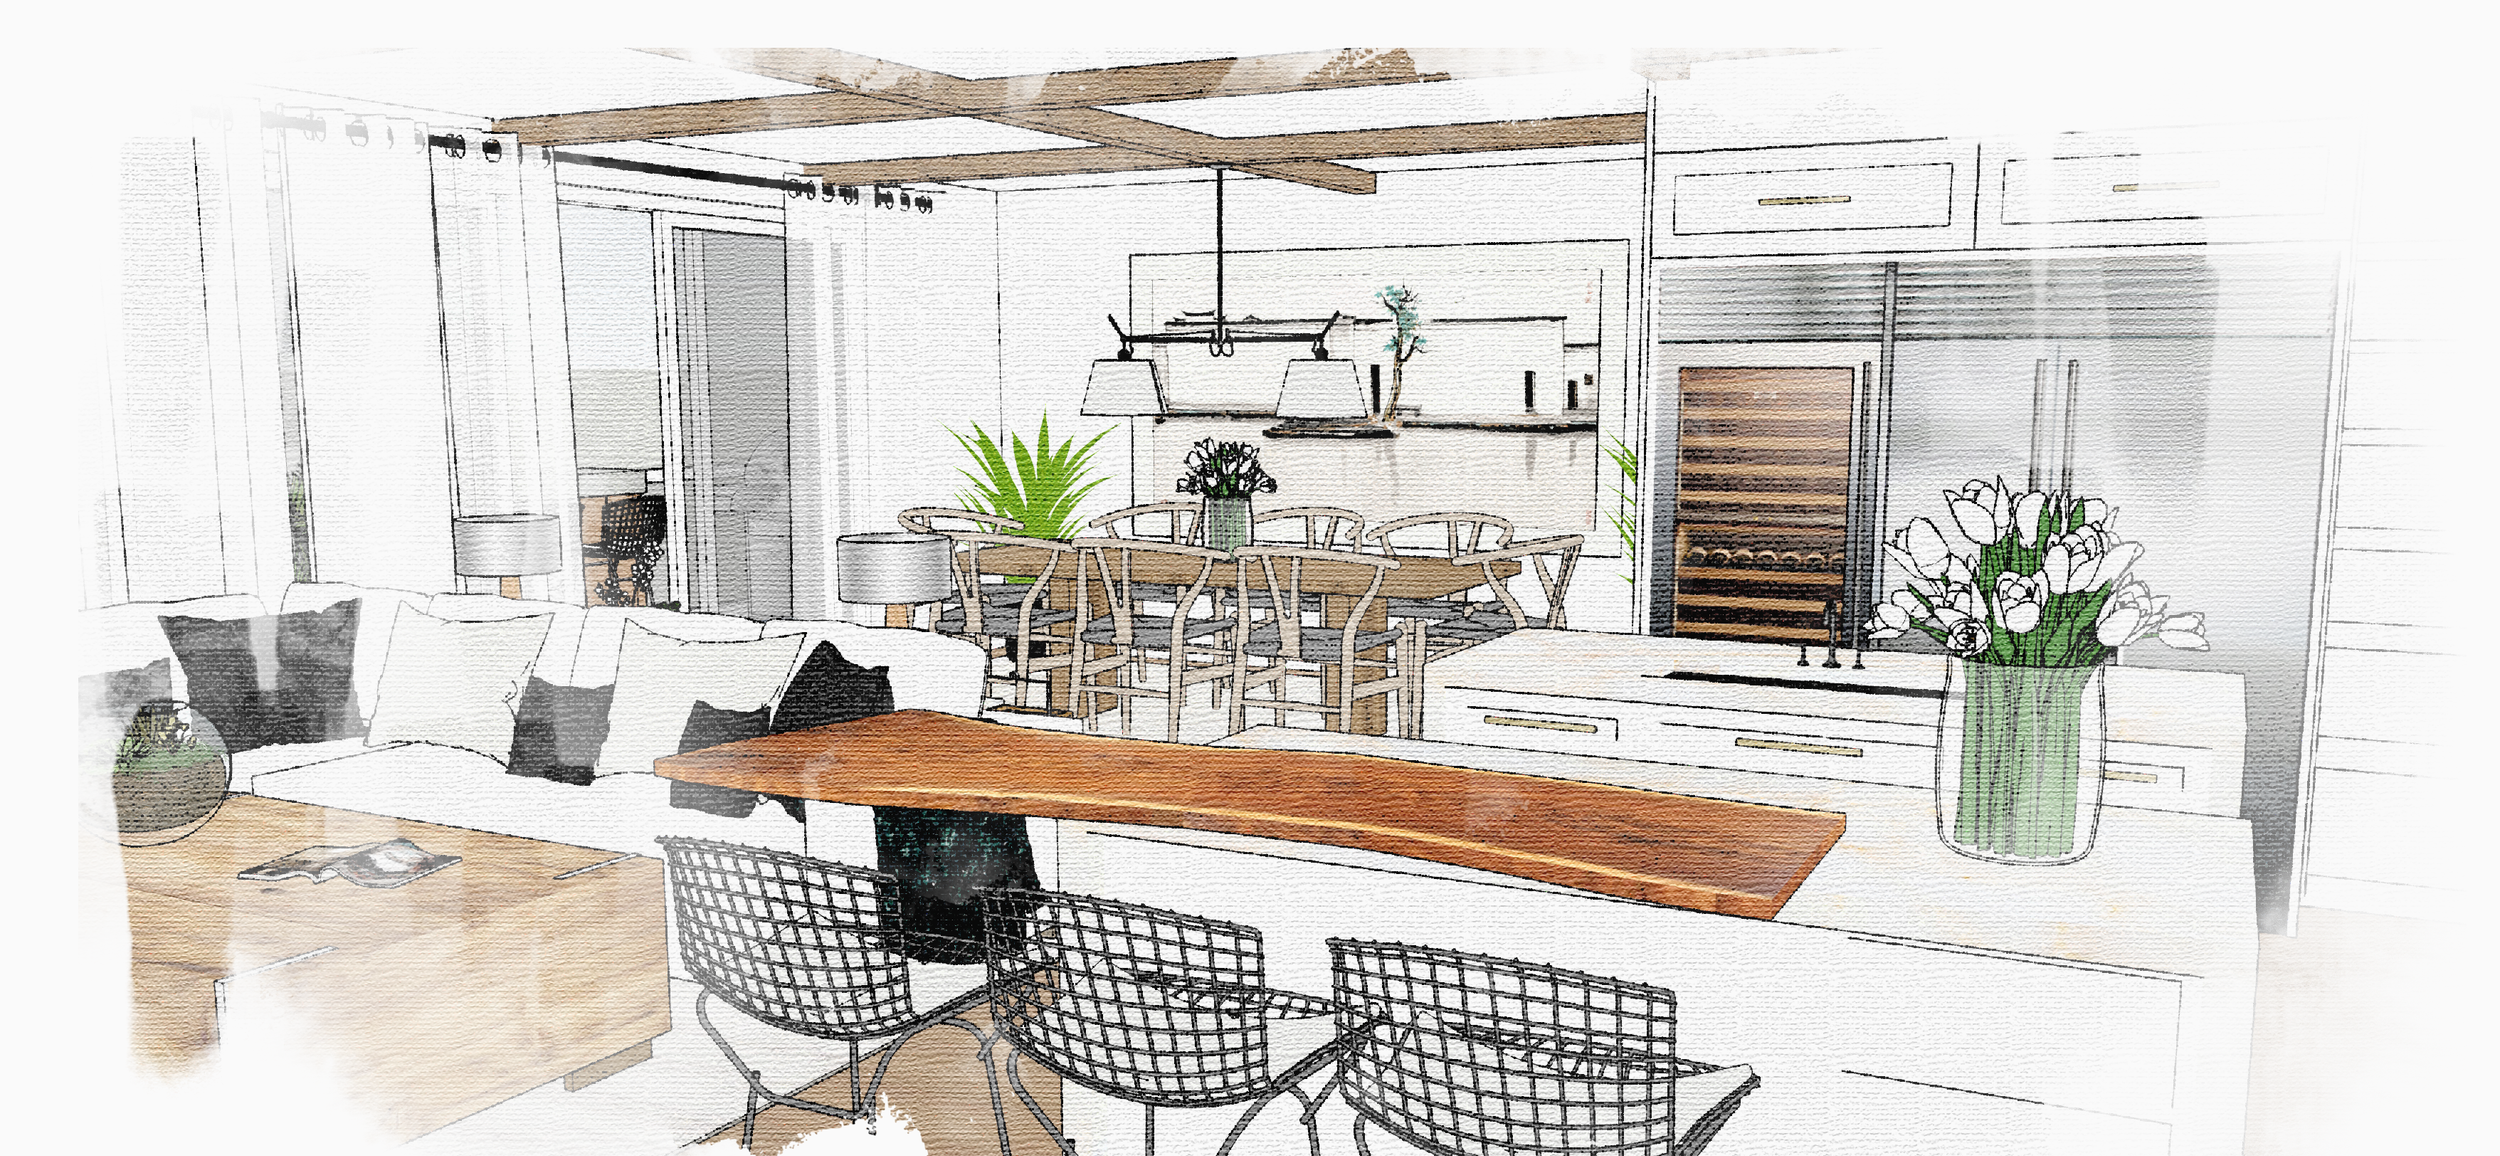
Residential Styling & Staging
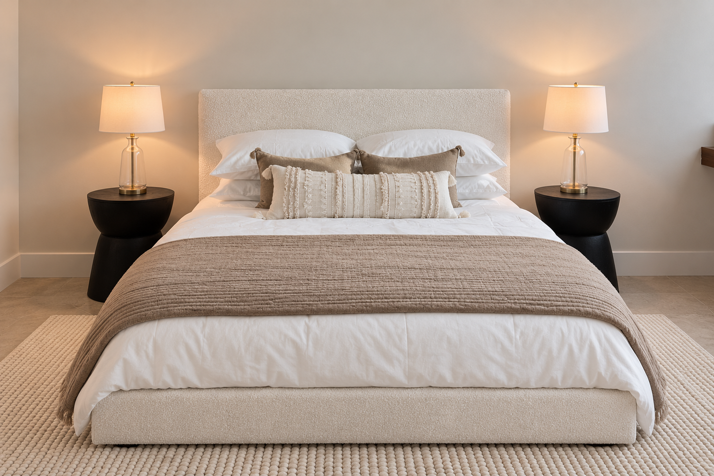
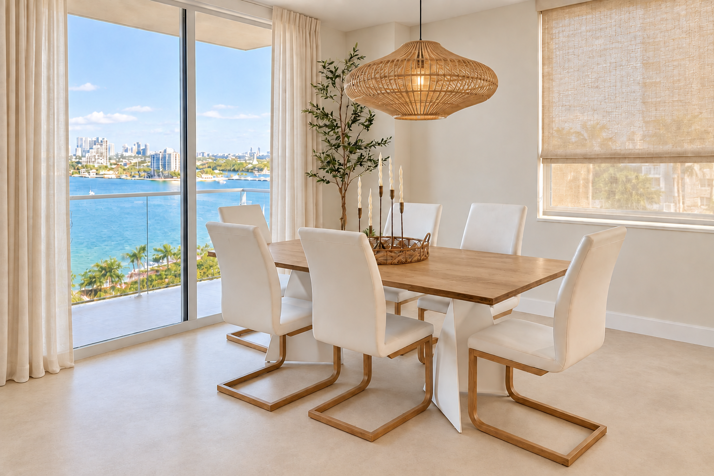
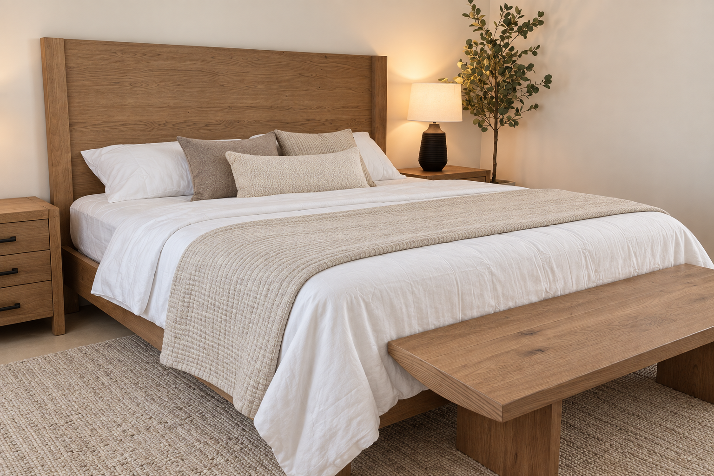
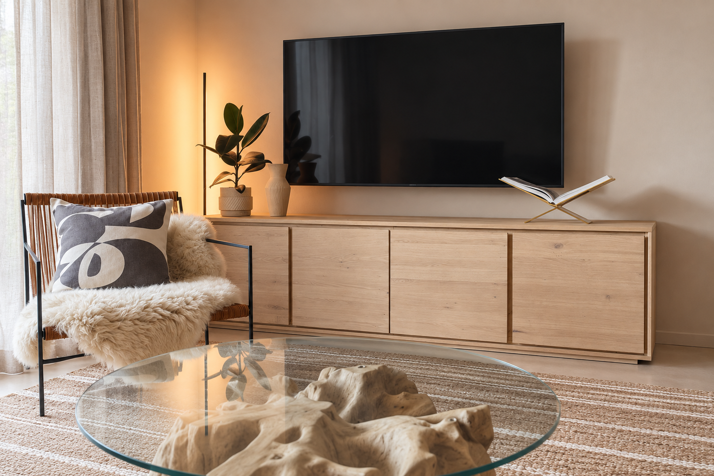
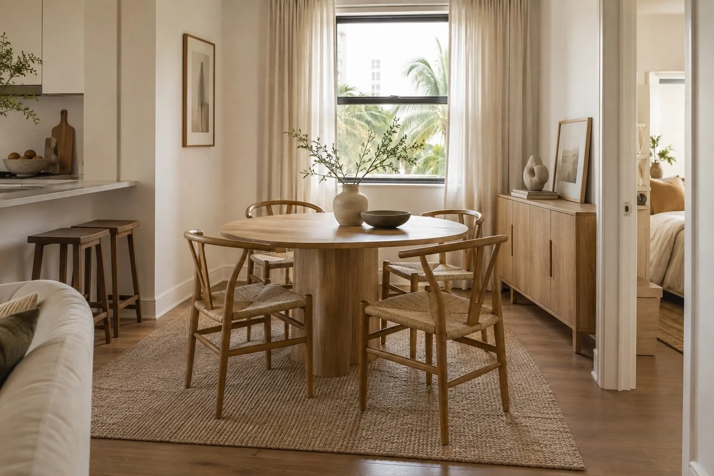
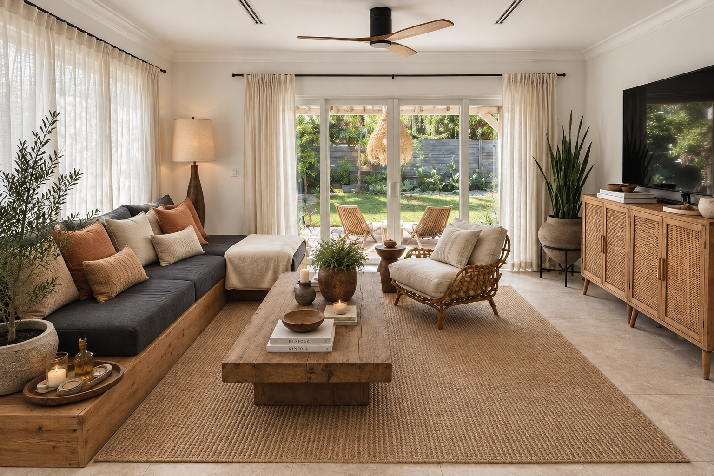
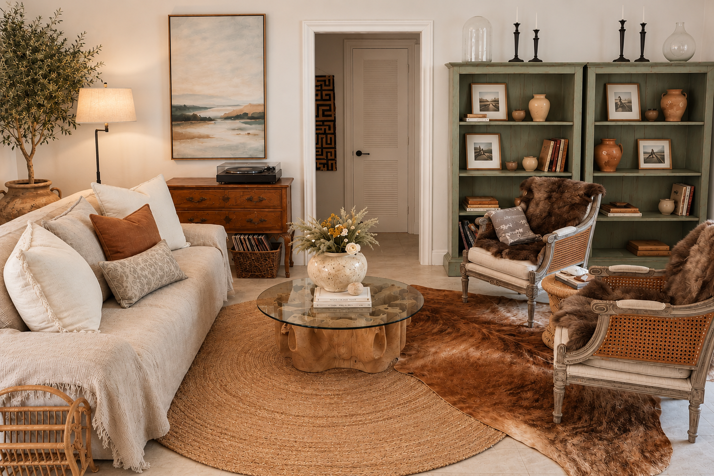
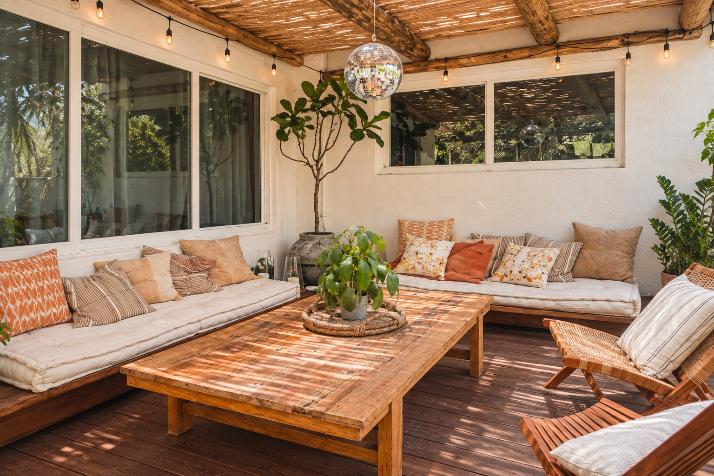
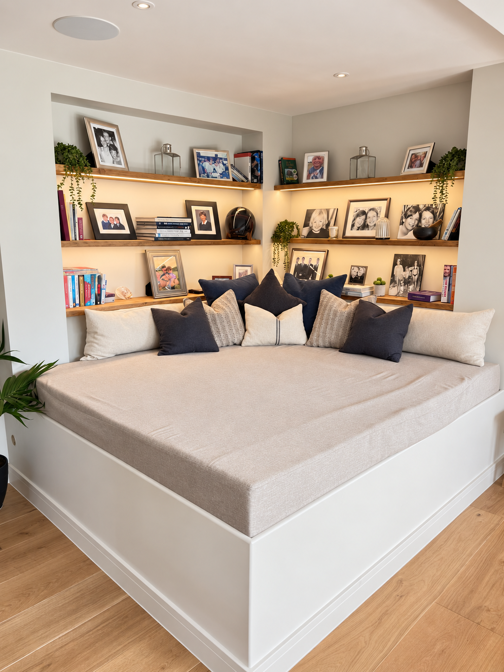
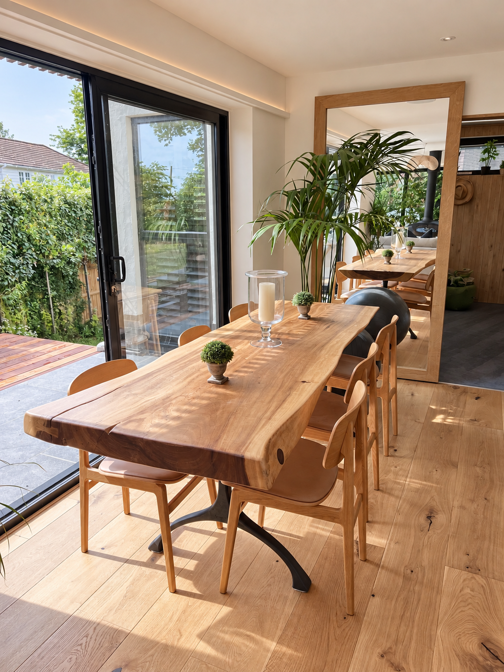
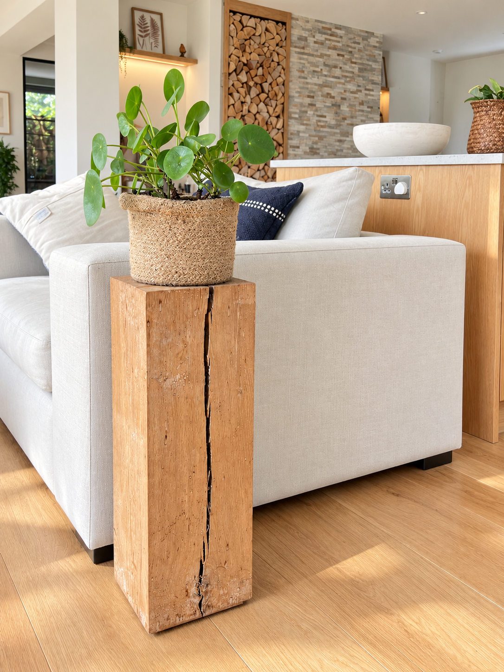
A collection of Miami residences staged through thoughtful styling, furniture placement and focused visual updates. Working with existing architecture and furnishings, each space was edited to feel lighter, more cohesive and better suited to everyday living.
The work included room composition, furniture and accessory selection, textile layering, lighting, window treatments and finish recommendations—creating meaningful transformations without requiring extensive renovation.
Commercial Interiors · Workplace Design
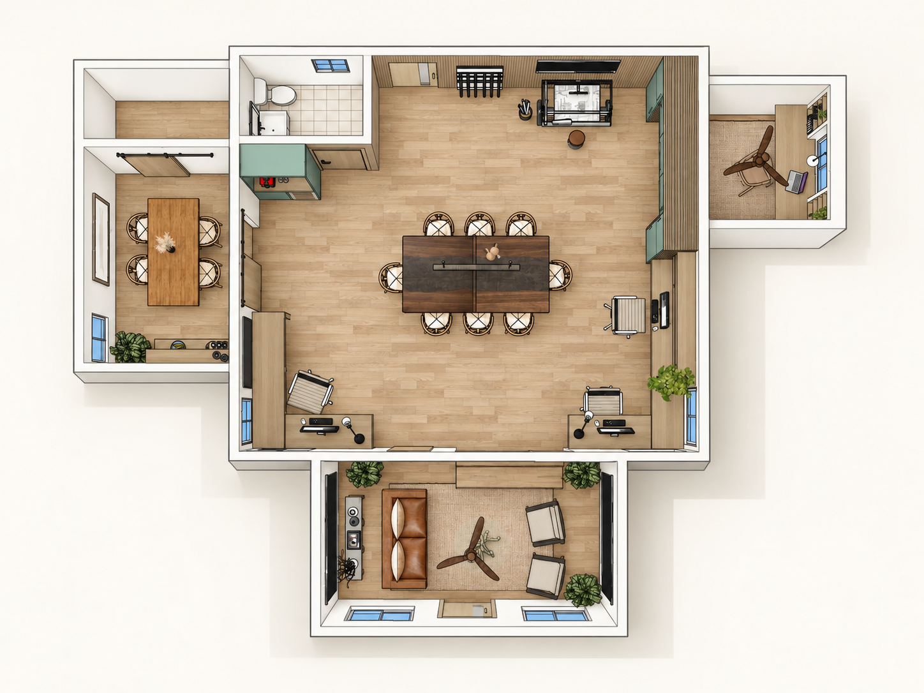
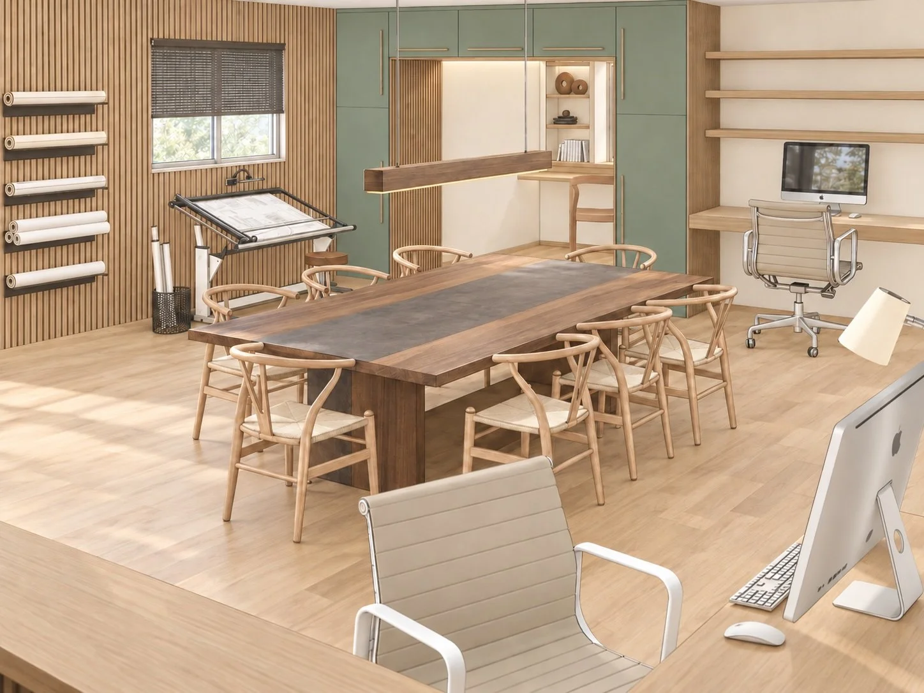
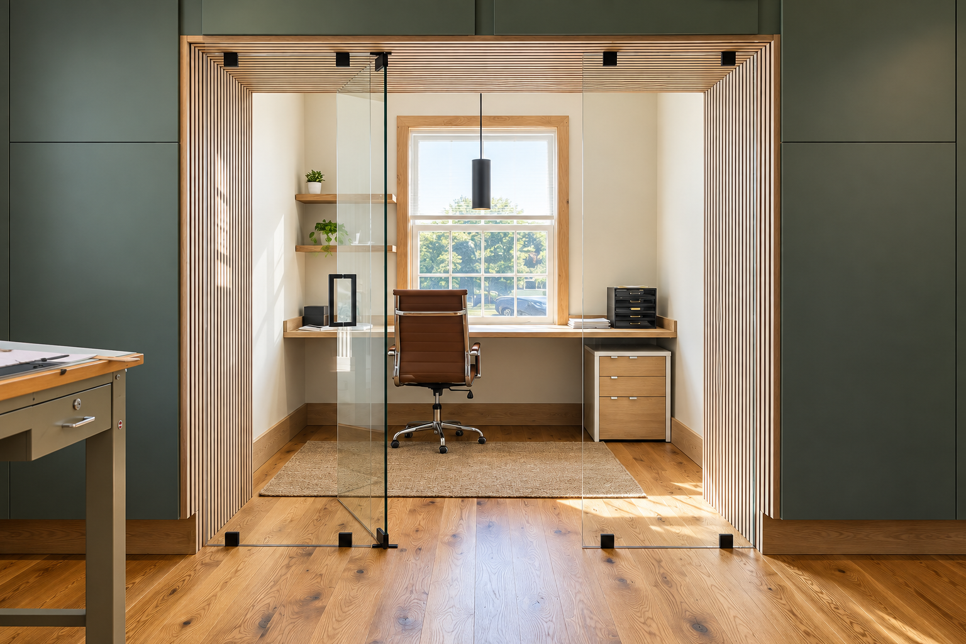
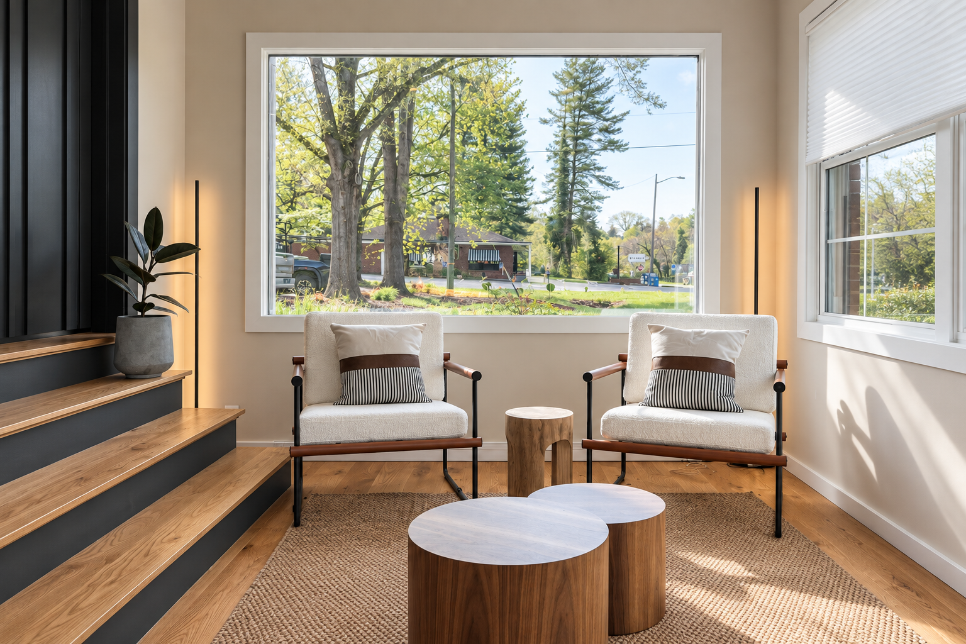
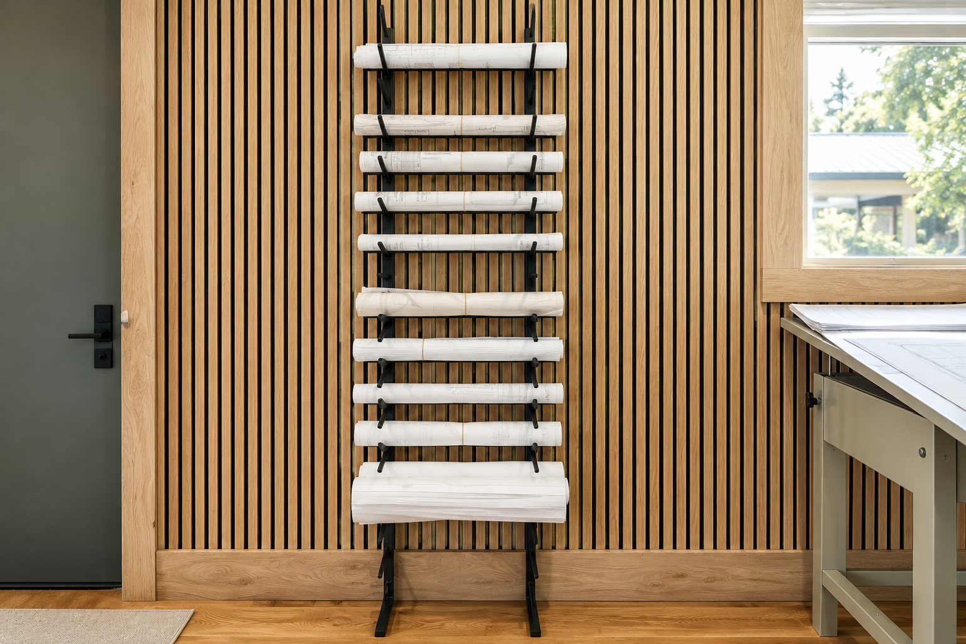
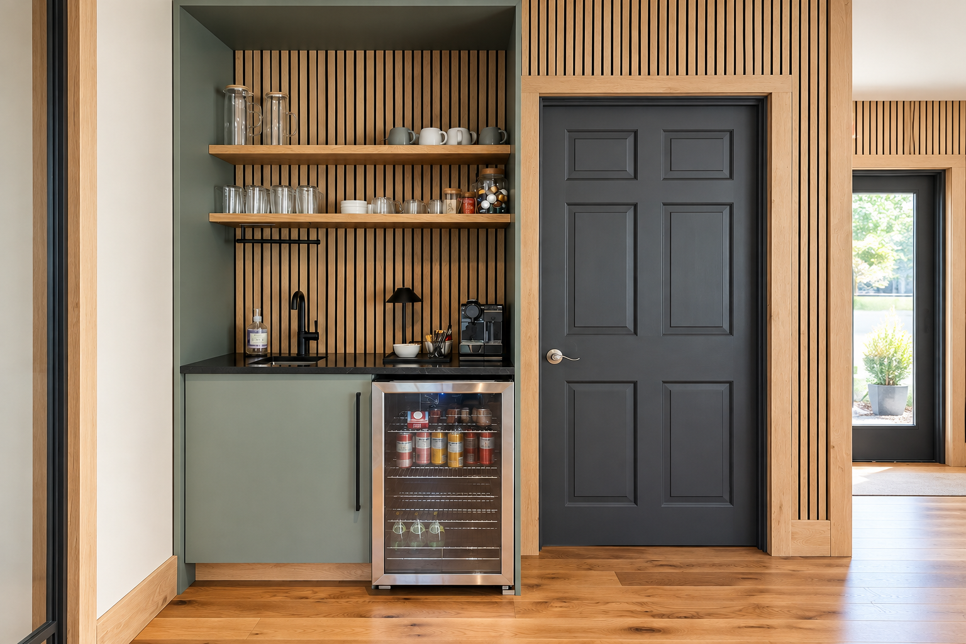
An intimate construction office shaped by Scandinavian simplicity, natural oak and muted architectural color. Custom millwork, a glass-enclosed workspace and a relaxed client lounge balance focused work with warmth and approachability.
Commercial Interiors · Wellness
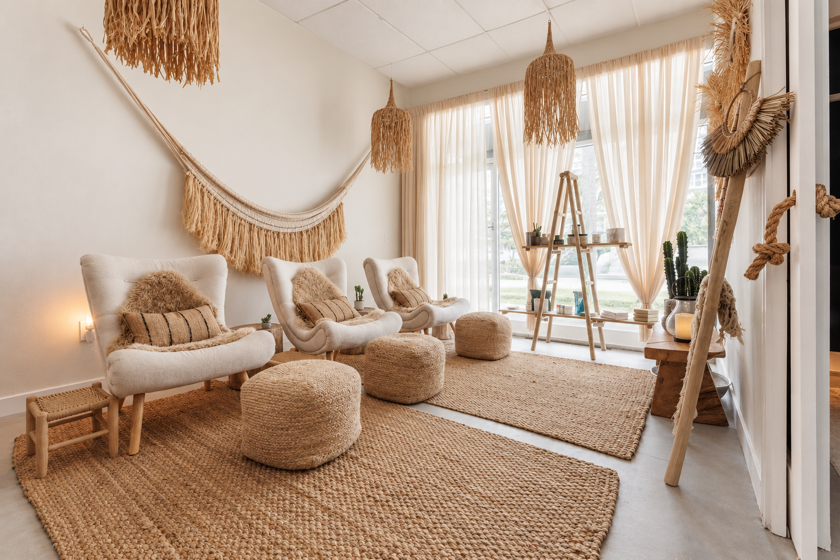
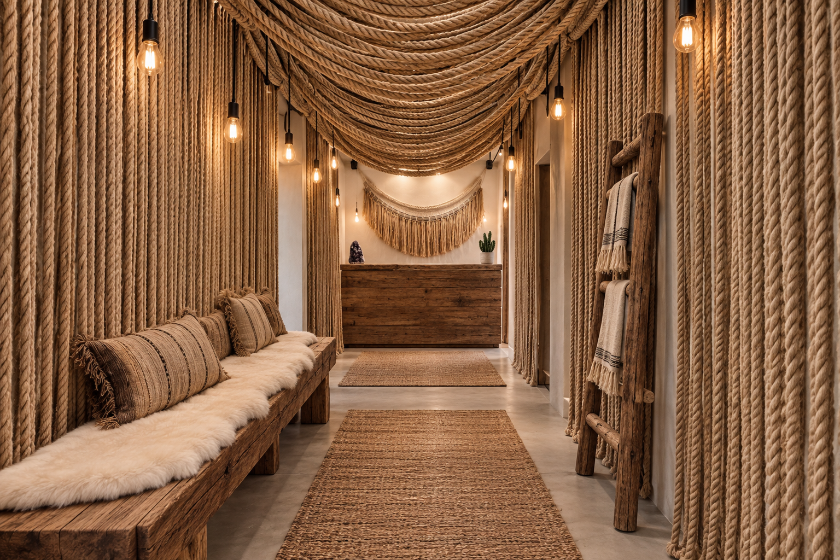
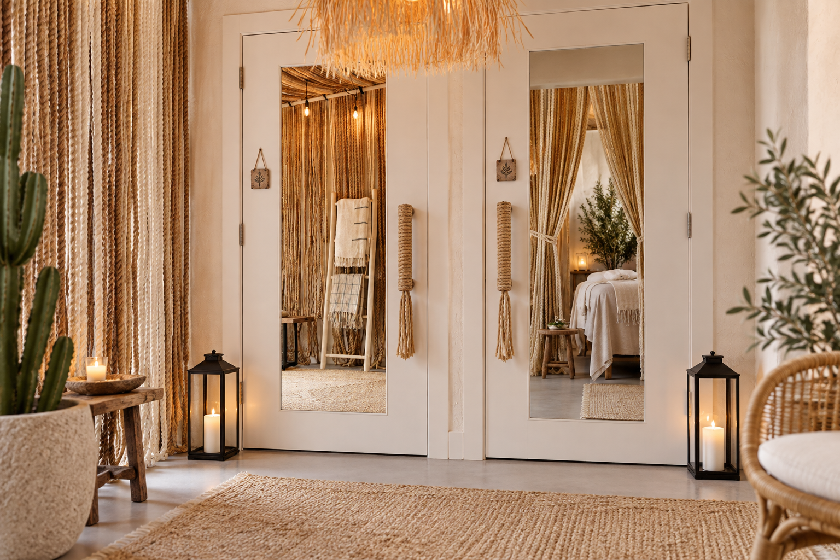
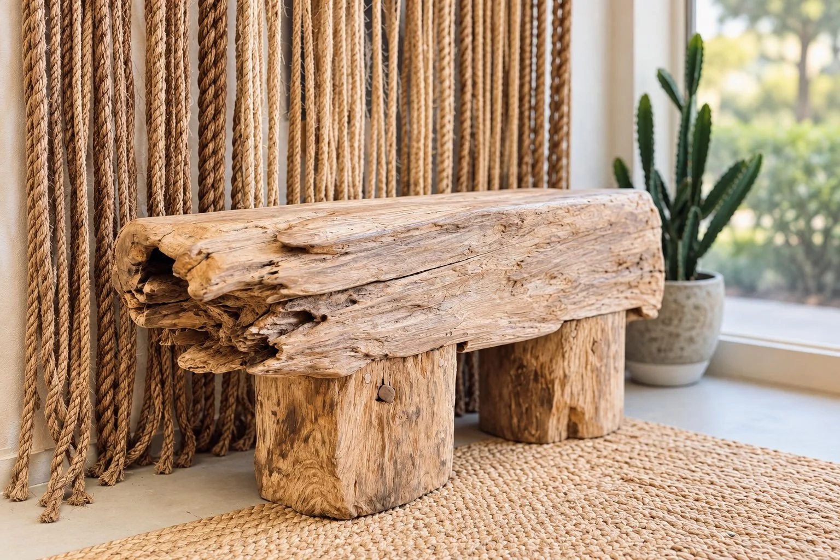
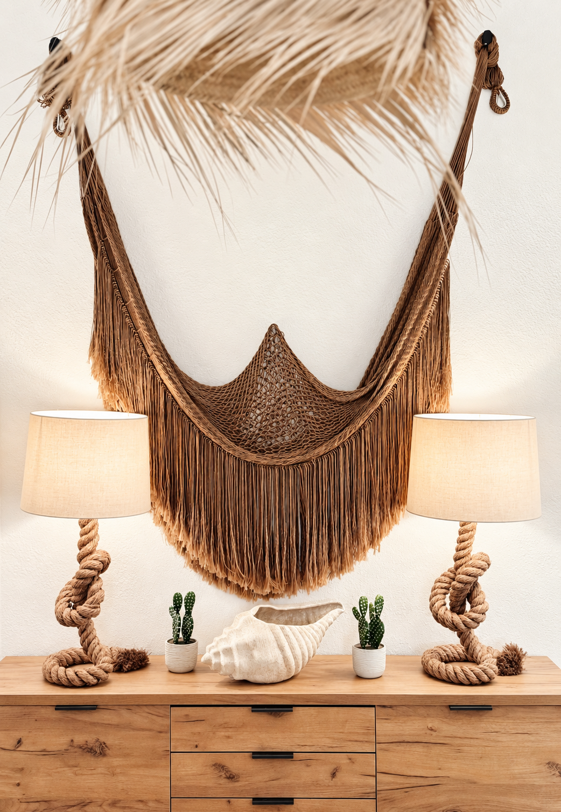
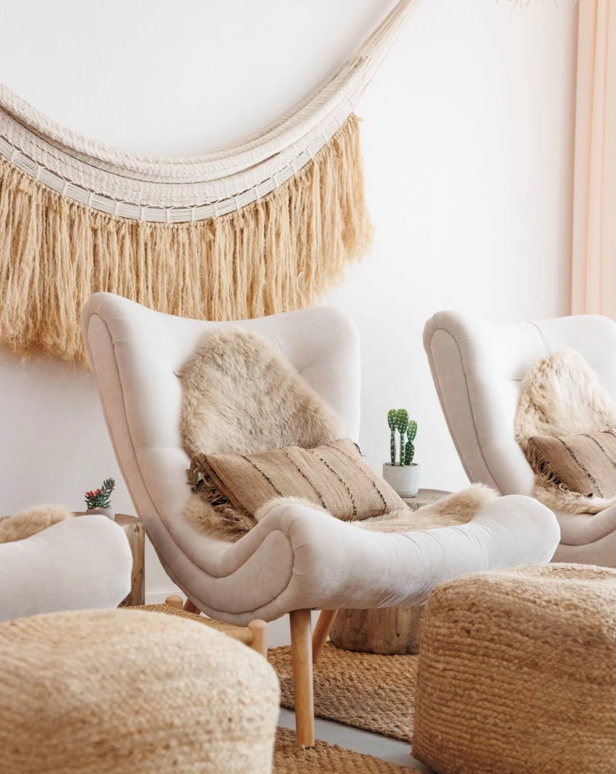
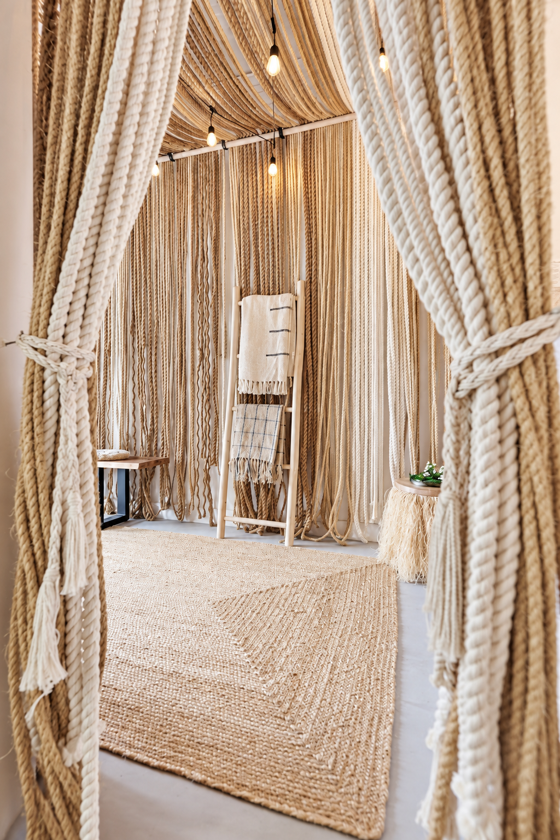
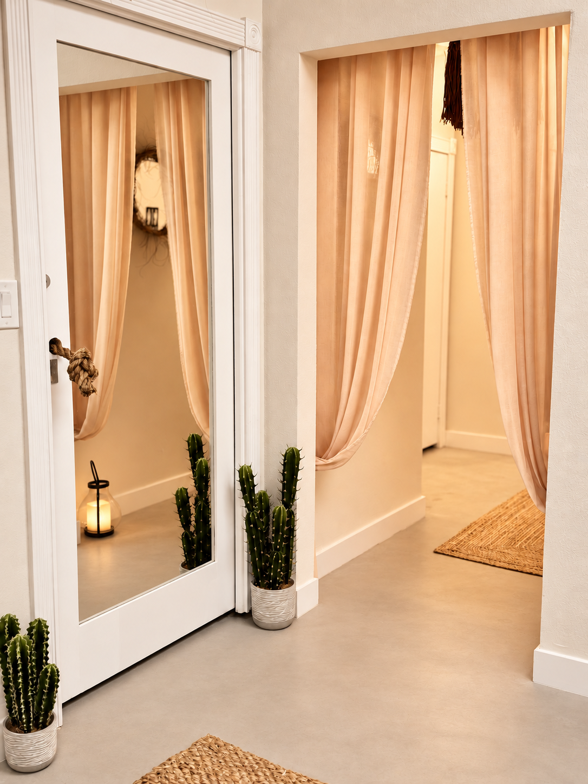
An intimate wellness space designed as a quiet retreat from the city. Layered rope installations, natural fibers, reclaimed wood and softly filtered light create an immersive environment grounded in texture, warmth and calm.
The design uses handcrafted materials and organic forms to guide the experience from arrival to treatment—creating a space that feels transportive, tactile and intentionally removed from the outside world.
Retail Interiors · Creative Direction · Visual Merchandising
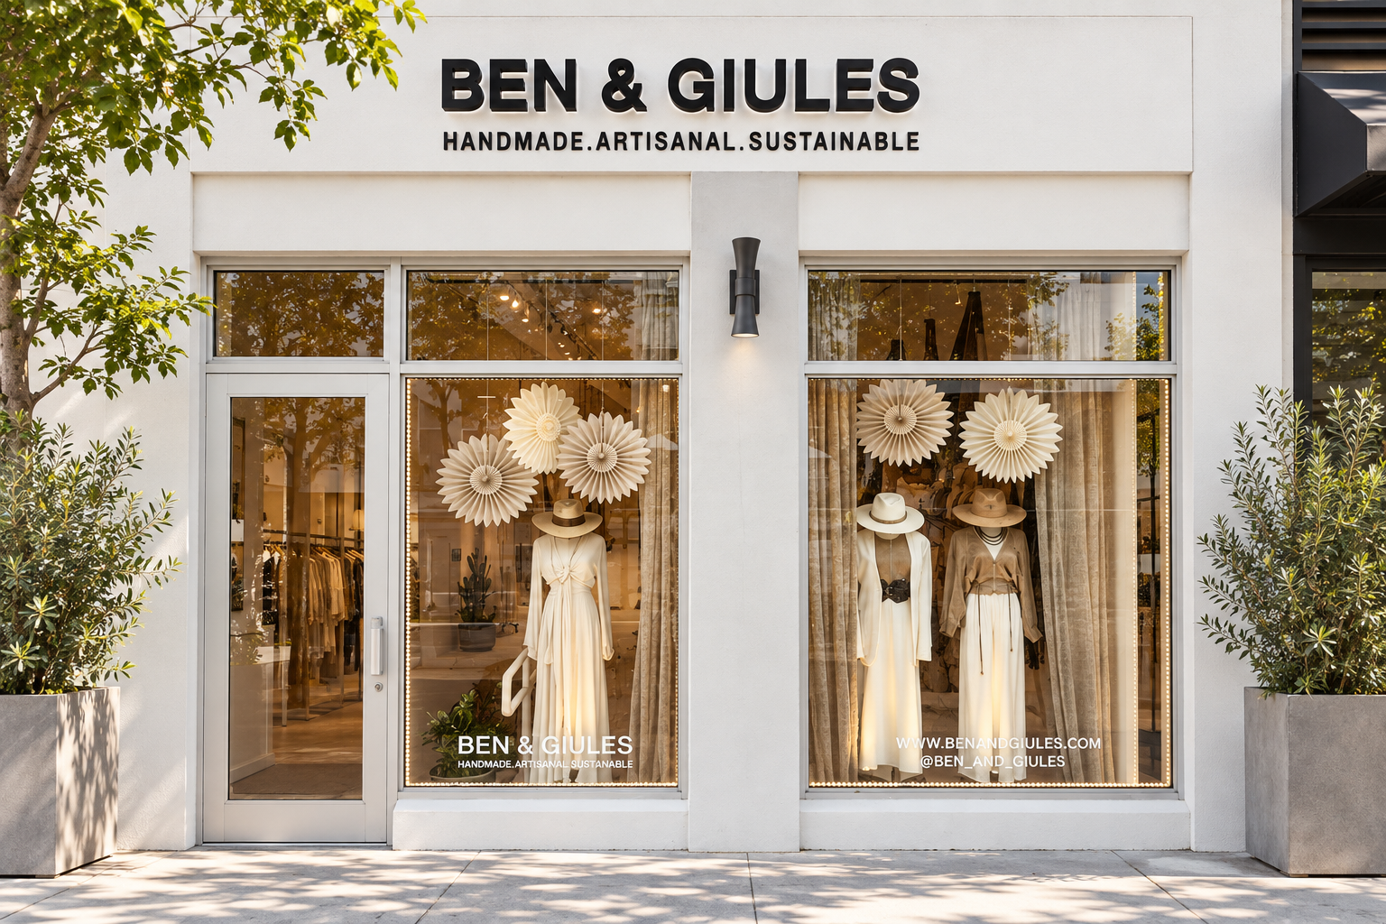
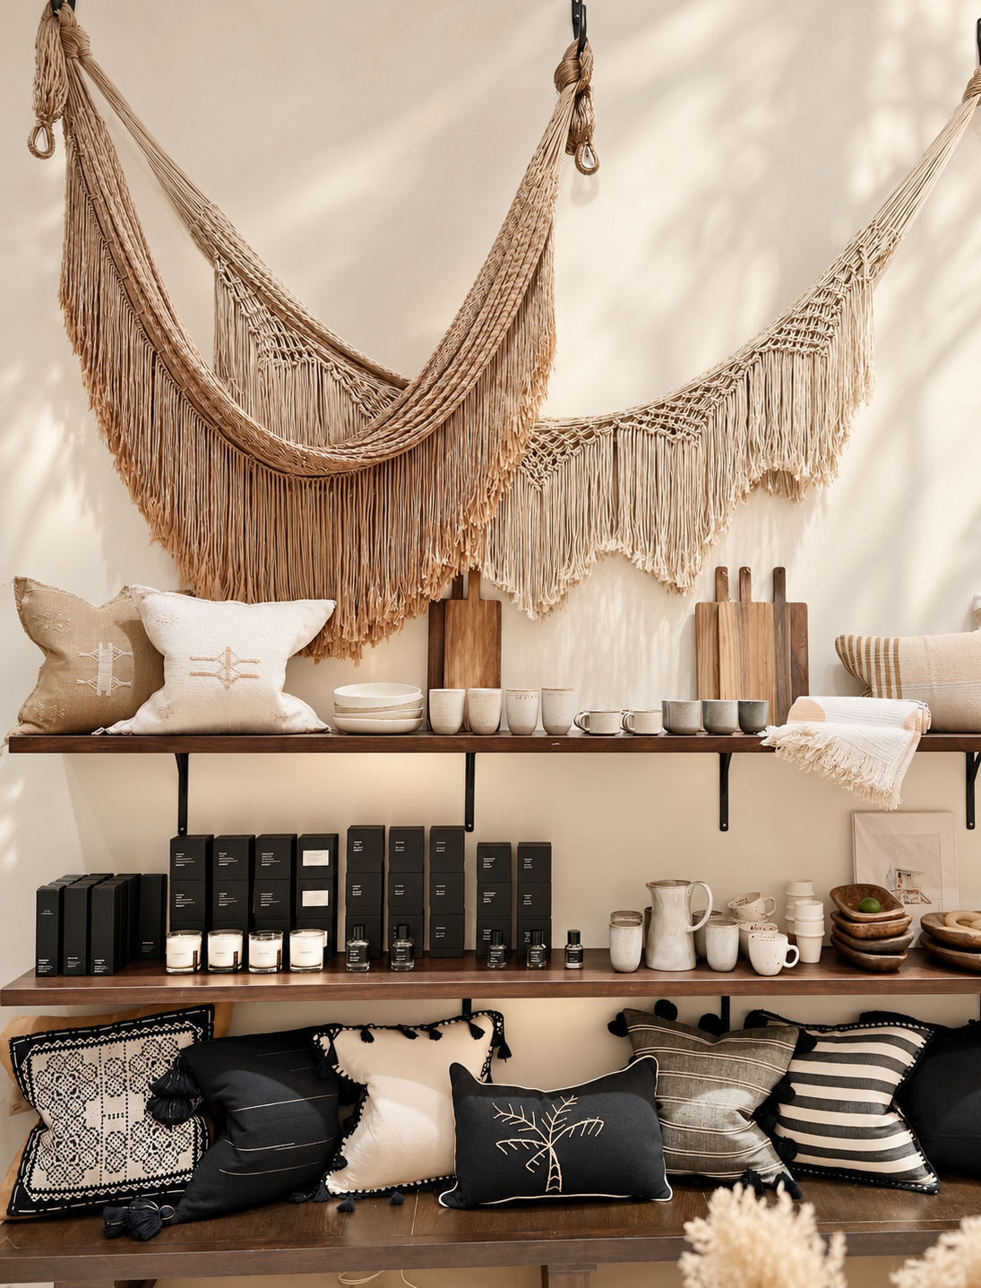
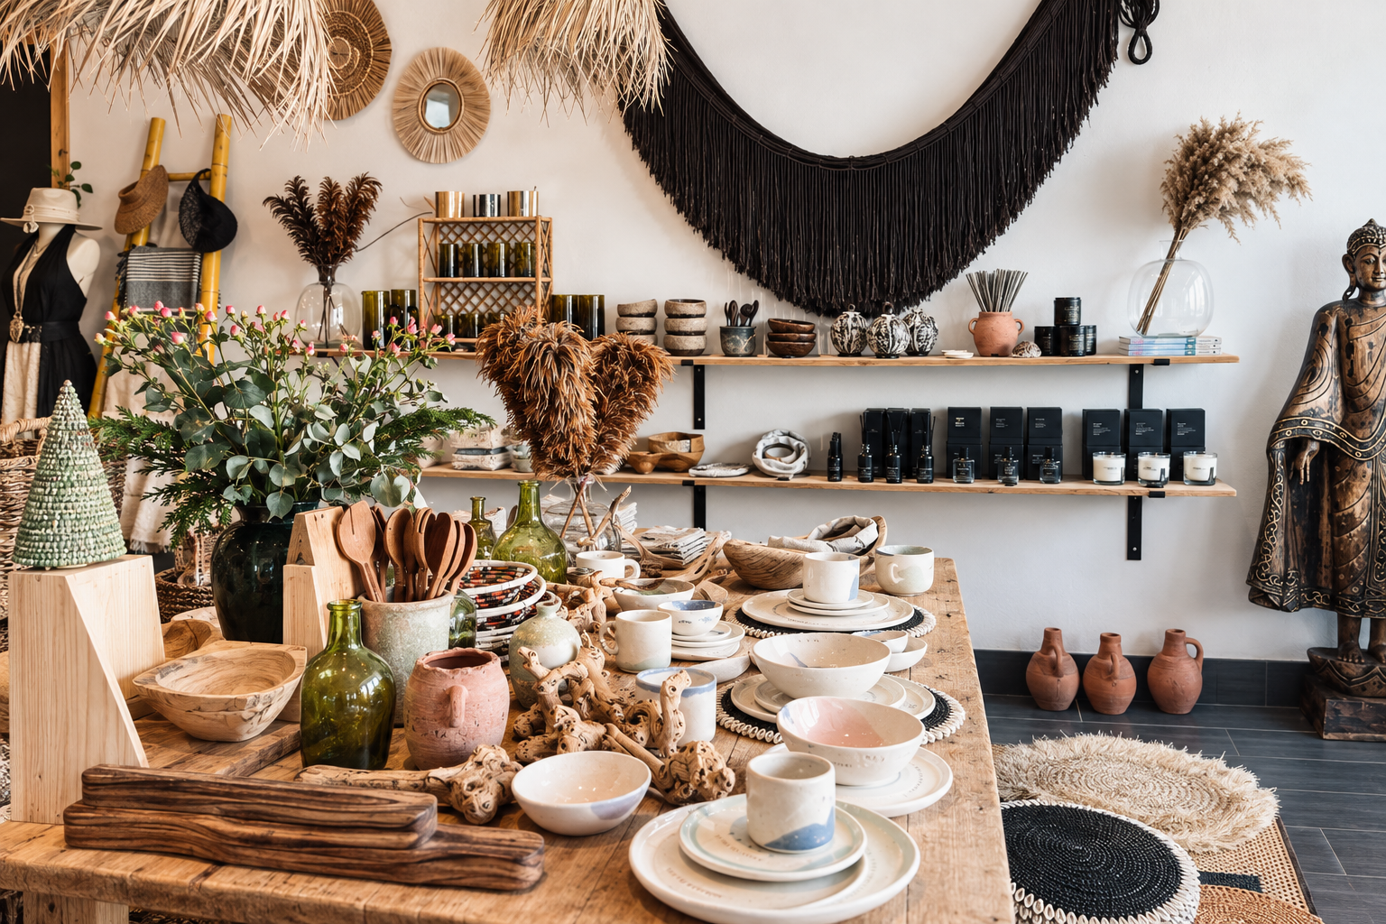
Ben & Giules began with a love of travel and a belief that the objects we bring into our lives can carry the memory, craftsmanship and spirit of a place.
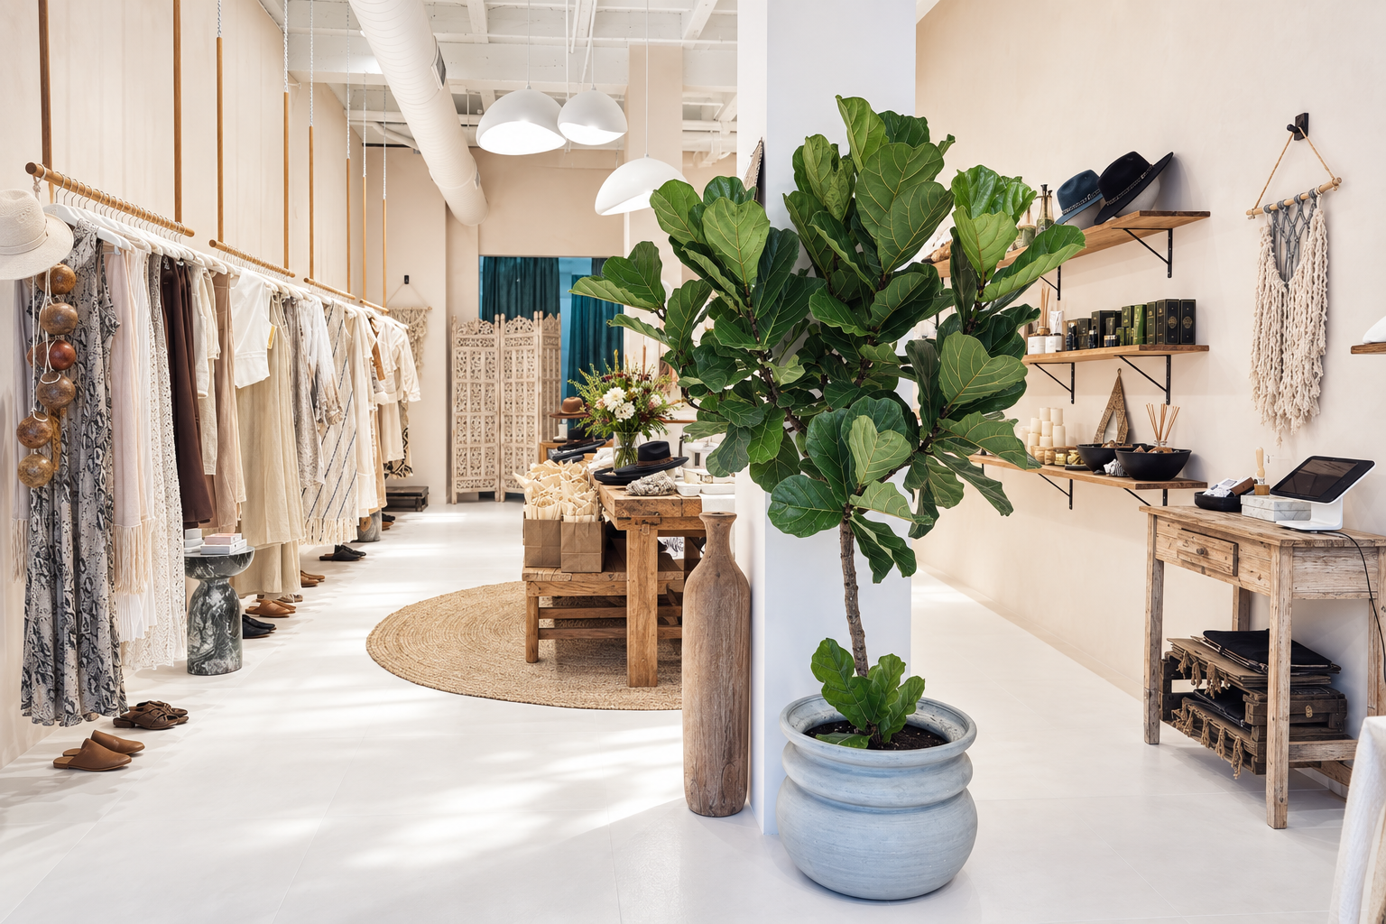
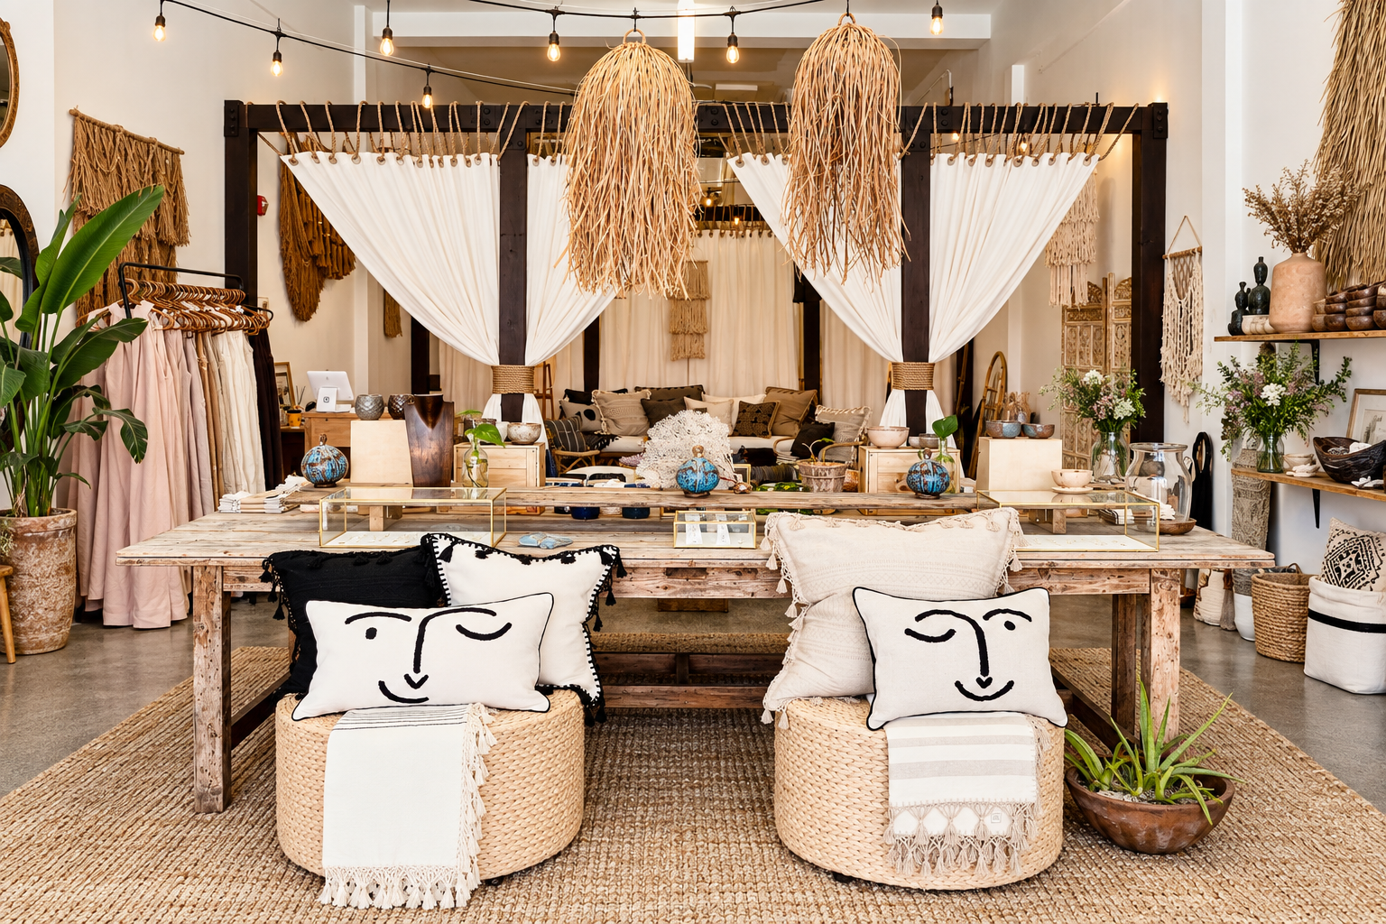
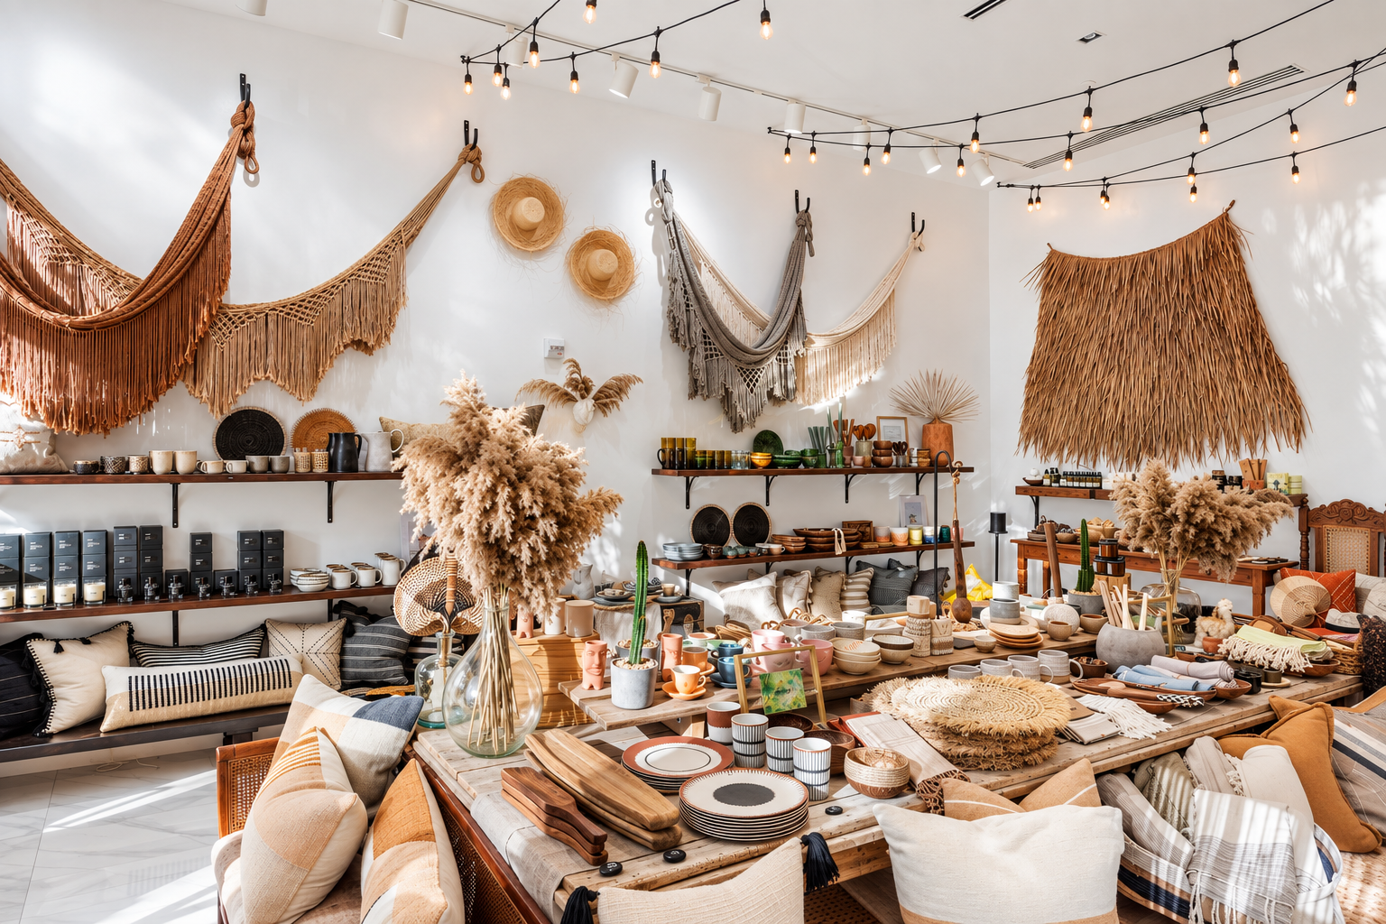
The stores were conceived as more than conventional retail spaces. Each became an evolving environment where interiors, artisan-made objects and visual storytelling came together—inviting visitors to slow down, explore and discover something unexpected.
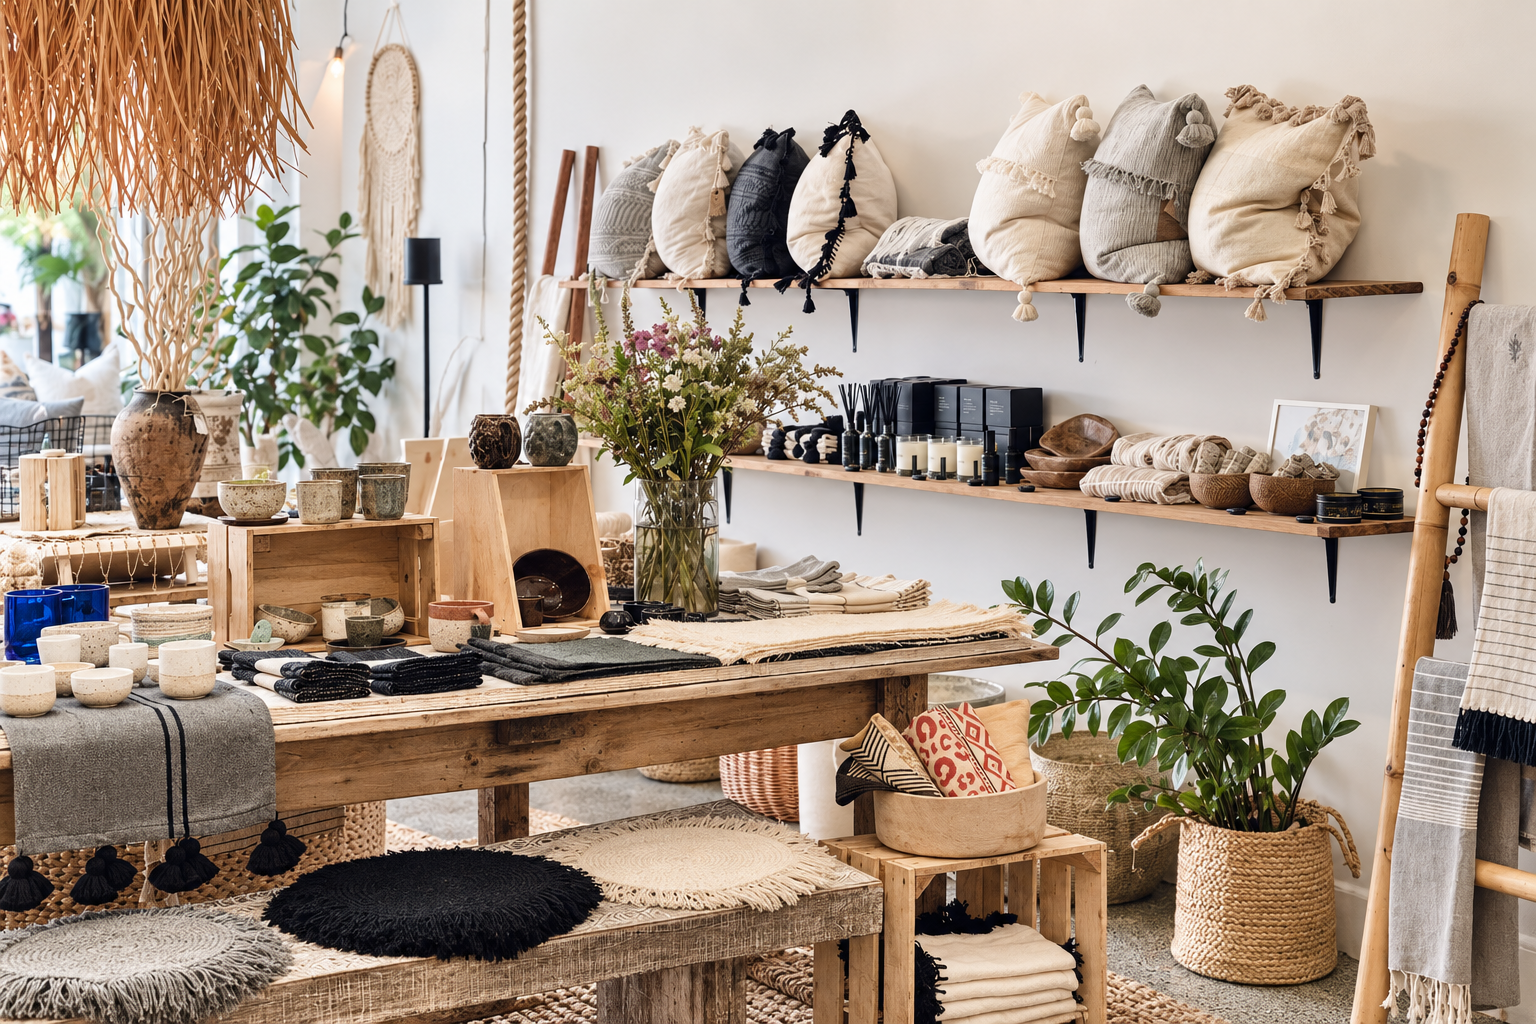
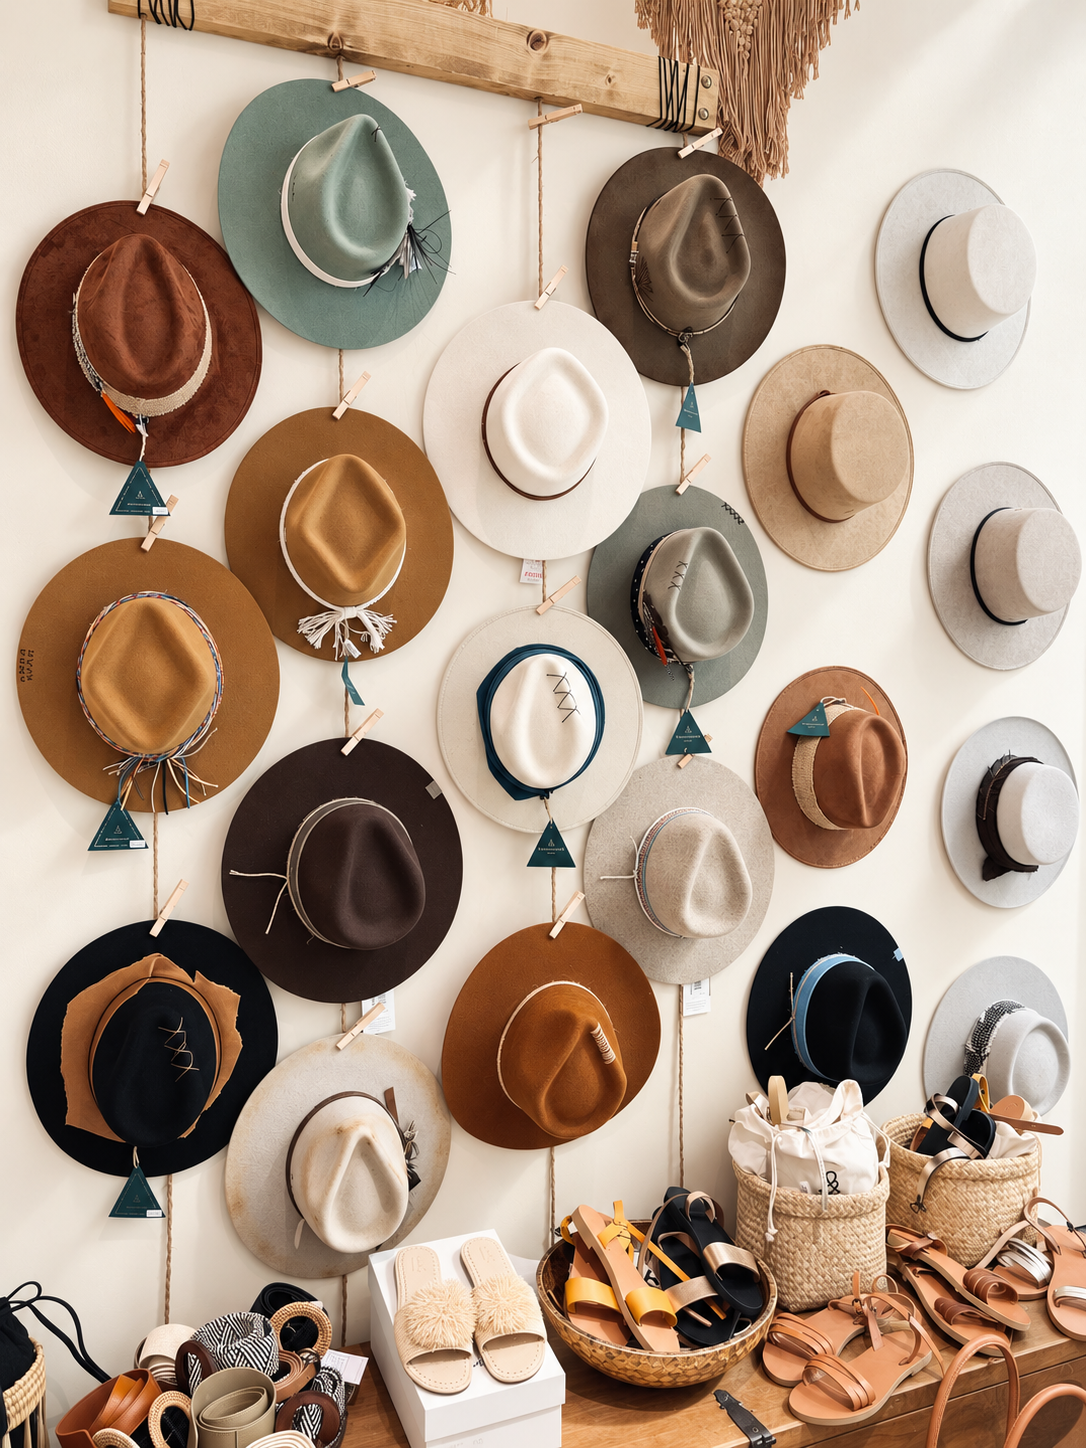
Across locations in Brickell City Centre, Coral Gables, Lincoln Road and Sunset Harbour, Elena developed a consistent visual identity while allowing every store to respond to its individual neighborhood. Natural materials, layered textures, warm neutral tones and relaxed displays created spaces that felt collected rather than prescribed.
Each location required a balance of atmosphere and function. The work encompassed spatial planning, furnishings, lighting, product presentation, visual merchandising and the practical flow of the customer experience. Instead of reproducing one store repeatedly, the original concept was interpreted differently for every setting while remaining recognizably Ben & Giules.
At its heart, the project was driven by curiosity: a passion for discovering distinctive objects, learning the stories of their makers and creating meaningful connections between people, places and design.
The stores became a living expression of the philosophy that continues to shape Ben & Giules today—thoughtful interiors, objects with character and a globally informed point of view.